Monday, October 14, 2013

Field Trip: Charlottesville, VA


This past week, our class took a field trip to Charlottesville, Virginia. It was such a beautiful and historic town! The two most historic places in Virginia are Montpelier and Monticello, and we were lucky enough to go to both! 

First we visited Montpelier in Orange, Virginia. Montpelier was the home of our fourth President, James Madison and the First Lady, Dolley Madison. Located on 2,700 acres, Montpelier was where James and Dolley Madison spent most of their time and lives together other than in Washington DC. It was Montpelier where James Madison shaped the ideas that would become the U.S. Constitution. This estate was beautiful inside and out; there is much to offer there like the estate, the gardens, historic buildings (like the slave houses), forest trails, and the Madison’s graveyard. Here are a few pictures I took at Montpelier, hope you enjoy!!

 The front entrance to Montpelier. James Madison had two separate wings added to the home for more room for his family.


                                                    Example of Dolley Madison's wardrobe.


                                                              Kitchen and slave houses.


                                               Back view of Montpelier and slave homes.


                                            Arched exit from Montpelier's garden to pastors.


                                                           Back view of the Madison's home.


The next day, we arrived to  Monticello in Charlottesville, Virginia. Monticello is the home of our third President, Thomas Jefferson. Thomas Jefferson was the founder of the Declaration of Independence and The University of Virginia. Monticello was designed by Thomas Jefferson, he wrote the floor plans for his home and made sure it was built to his absolute liking! Thomas Jefferson served our country for over forty years, during this time he was over the Louis and Clarke expedition, The Louisiana Purchase, and the Embargo act of 1807. His main focus was to help the freedom of slaves, even though he had slaves himself and over freed a few during his life. Thomas Jefferson passed away on the 50th anniversary of the Declaration of Independence. Thomas Jefferson was an influential President for our country and his home is an amazing historical site everyone should see!!

                                                            The entrance to Monticello.

                                  The "garden house" Thomas Jefferson built to view his gardens and land.


                                 Close up of the "garden house" with my classmate, Gina Hicks.


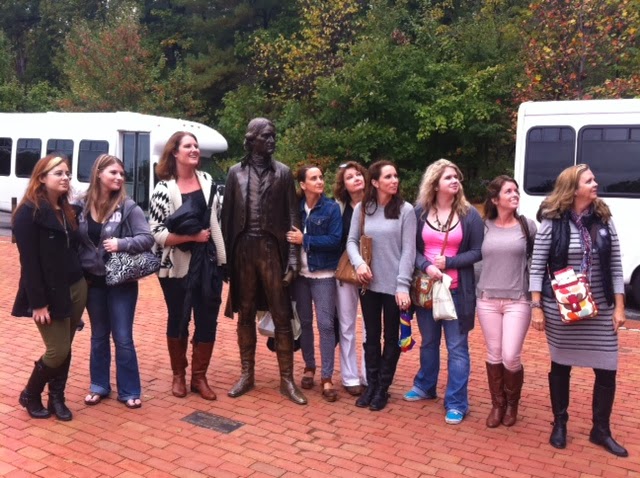
                                               The class with the Thomas Jefferson statue.


                                                    The back view of the Monticello.

I hope you enjoy the pictures from these two beautiful places. Both Montpelier and Monticello are two historical landmarks that everyone should visit, it was informative on our past presidents, and simply amazing.

Thursday, August 29, 2013

Bienenstock Design Competition

Starting off the Fall semester, we were given a new project for our class, Commercial Design II. We are creating a camp activity center on 1,200 acres of land located in the Pocono Mountains of Pennsylvania. This camp is for co-ed campers ages 8-14, for traditional campers and also campers with special needs.

We are designing two floors for the camp. The first floor will be the camp activity's for the campers and the second floor will be a private residence, executive office, and executive conference room. The private residence is for the camp director, Chris Warner. Chris Warner wants this camp to give a friendly environment where campers can feel at home, a school that educates, a place for the campers to play and have some freedom.

We will design for each person on the camp, including making sure all the regulations are met for the special needs campers. Justin Boyd is a camper that will be attending, he is a 10 year old and is visually impaired. So designing the space is important for each and every camper.

In the Commercial Design II class, we visited a local year round camp for chronically ill campers called Victory Junction. We came back inspired to make the camp we are designing extra special like Victory Junction.

Here's the logo for the local camp we visited, Victory Junction.
I'm really looking forward to this project, I think it will a challenge at times but rewarding in the end. Individually we have to come up with our own camp name and branding logo. Exciting!!


Also, I found this image and love it so it will be my inspiration for this camp. I love the triangles, different points, and arrows. I think that I can incorporate these inspiration images into my camp. What do you think?

Monday, May 6, 2013

CUPCAKE SHOP

                                                             
As our last project in Principles of Interior Design, we were given the client who wanted to open his own cupcake shop.Our client, Matthew Dwyer is in his mid 40's and wanted to open a cupcake shop in downtown Charlotte North Carolina. He expressed to us his wants and needs for his cupcake shop; he wants an modern/contemporary feel, unique architecture, and a trendy vibe.Mr. Dwyer's needs were very specific; he needs the space to appeal to both sexes and not be too feminie, and needs it to still be in style 15 years from now.

As this is our second and final project in Principle of Interior Design, our instructor wanted his project to be digital. Throughout this project we learned a lot about the digital world and how important technology is now and will be even more in the future. The last step of this project is to give a digital presentation as a powerpoint. Below are some of my slides for Mr. Dwyer's Cupcake Shop!!

This was the first slide to Dwyer's Cupcake Shop!


During this process, we were taught how important an adjacency matrix was while designing a commercial space. An adjacency matrix is a type of diagram that shows what should be near each other as well as what shouldn't. For example, the kitchen should be in relation to the walk-in refrigerator, walk-in freezer, dry storage, and cash counter. An example of negative adjacency is the kitchen should not be near guest seating or the restrooms.


We started with some architectural inspiration, something to get our minds thinking! After I chose the three, I realized it all had somewhat of an Asian influence. The first image is called a moongate in China, I incorporated this in my cash counter wall. My cash counter wall went from floor to ceiling, the only opening was my moongate where you check out. The second image is a type of tufting shows on this wall, I incorporated the tufting in my tall banquet for guest seating. The third image is an room divider, I chose a partition wall from 3-form.net to divide the public guest seating and the more private guest seating.


This is my floor plan for Dwyer's Cupcake Shop. As you walk in you see an lounging/waiting area to the left. Continue in to see the cash counter, to the right there is guest seating and through the hallway is the private guest seating.


These images are examples of the commercial furniture for Dwyer's Cupcake Shop.


These images are examples of the commerical finishes for Dwyer's Cupcake Shop.


This cash wrap elevation was made on AutoCAD, and was color rendered by hand. This elevation shows the menu, the cupcake display case, and the moongate with the granite counter tops.


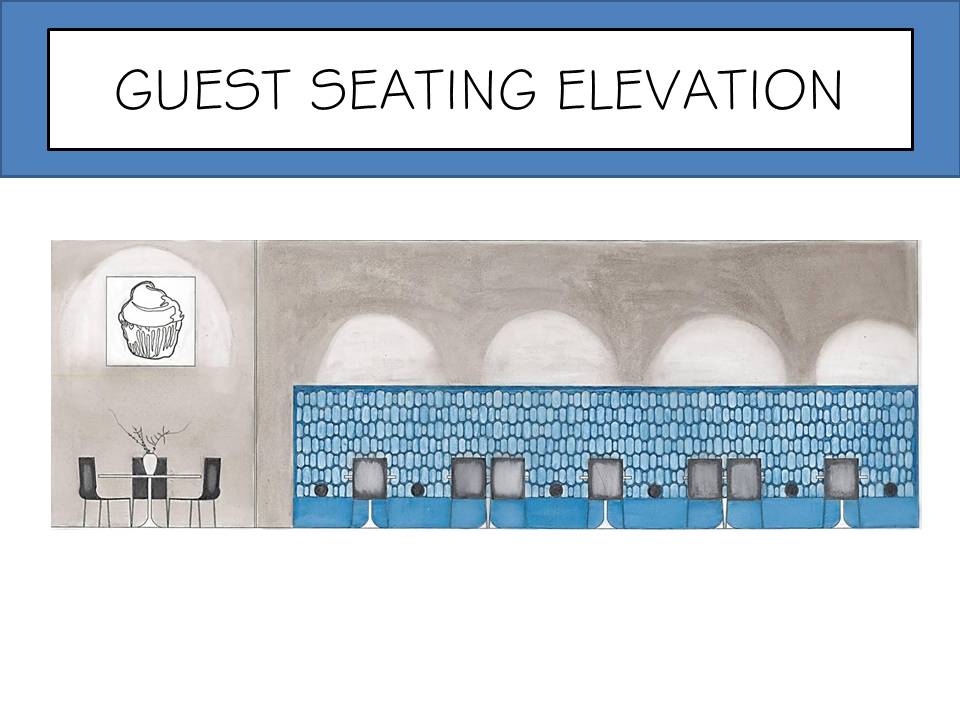
This guest seating elevation shown is the guest seating for the right wall. It was also made on AutoCad and rendered by hand. It shows the 3-form partition wall that is 1 inch thick. To the right of the partition wall. I created this tall banquet with the tufted finish, commercial chairs, tables, and bolsters. To the left is the private seating that can sit up to 8 patrons, commercial chairs, table, and cupcake art!


Here are the design skills I've learned while designing Dwyer's Cupcake Shop!

Thursday, May 2, 2013

SHIPPING CONTAINER POOL HOUSE


In my Introduction to Design class, we were given a project to design a pool house using a shipping container. Shipping containers have become very popular in architecture because of its recyclable use and they are relatively cheap. Our instructor, Emily Reynolds gave us the project description with our new clients (fictional of course!).

Mr. and Mrs. Smith live in Charleston, South Carolina where they have a beautiful house with a relaxing pool in the back yard. The only thing the Smiths are missing is a pool house. Since they are close to the Charleston port, they decided on getting a shipping container and re-purposing it into their brand new pool house!! The clients expressed the needs for covered dining for at least 4, a place to read/play cards, views of the pool, and additional lounging space.

First we had to start with a rendered floor plan to see if the furniture fit in the space and also to see what was going in the space.


In the project description, we were asked to make a model of the shipping container pool house out of foam core board.


Here are some of the rendered elevations...


After the models were finished, I put together a presentation board to show all the elements of the pool house.